Poolhouse & Covered Structures by the Pool: Permits & Costs
By Hovenier Hoofddorp · Updated August 7, 2026
An uncovered swimming pool in a Dutch back garden is usually permit-free - but a covered structure or poolhouse falls under the normal rules for outbuildings and may well require a permit, depending on floor area, height and distance to the boundary. If you are combining a pool with a covered structure or poolhouse, it pays to plan this in from the design stage.
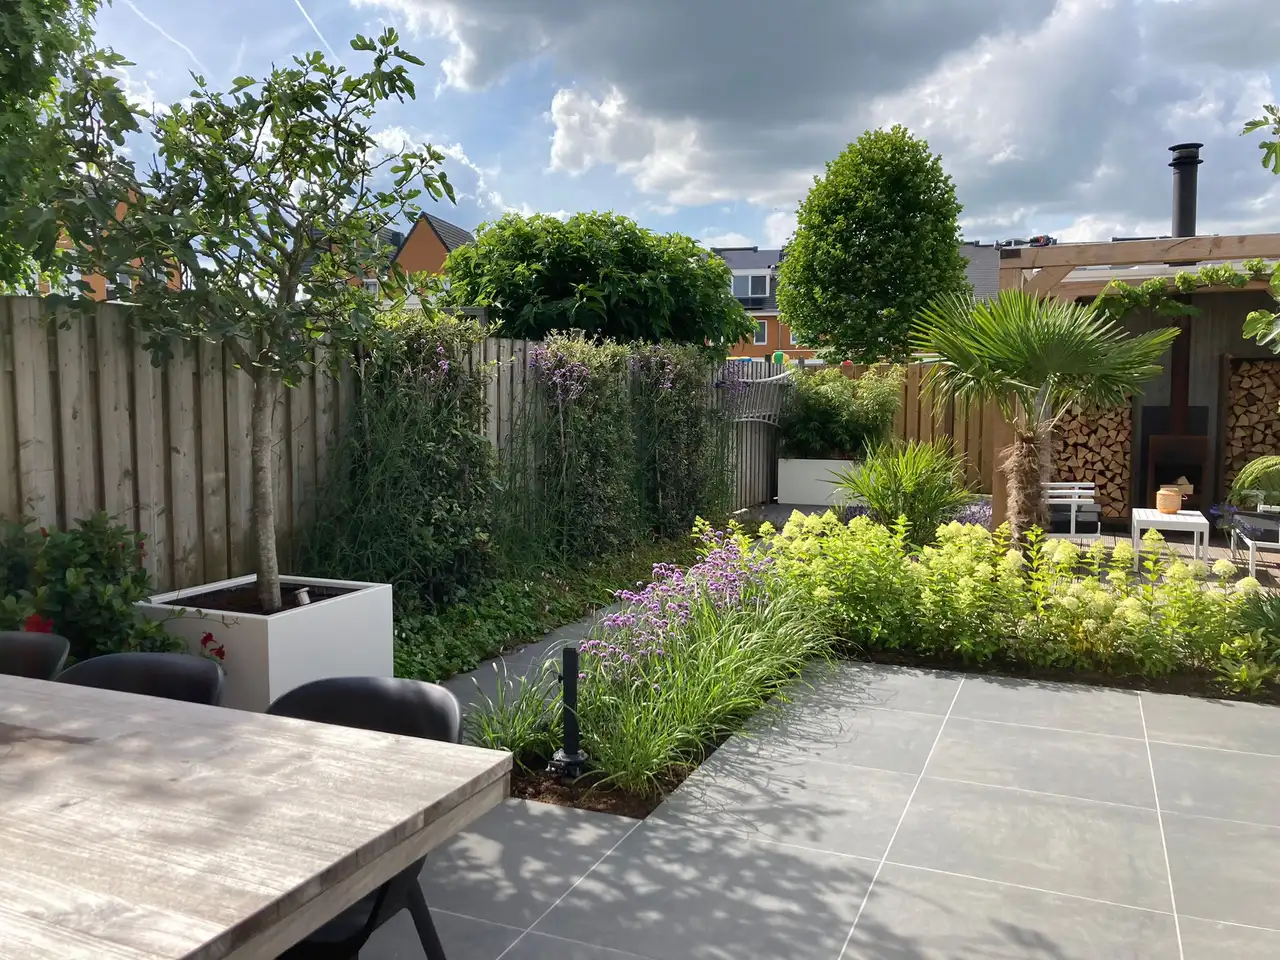
What is the difference between a covered structure and a poolhouse?
Both provide shelter by the pool, but they are functionally different structures:
- Covered structure (overkapping): a roof with little or no walls - a pergola with a fixed or louvred roof over the terrace or sun deck. Mainly aimed at shade and rain shelter.
- Poolhouse: a fully enclosed outbuilding, usually with a technical room for pump and filtration, storage for pool furniture, and often a changing area or bathroom. Some owners add a kitchenette or living space for a complete outdoor room.
Under Dutch planning law, both count as an "outbuilding" and fall under the same permit rules - unlike the pool itself, which as a non-building structure usually sits outside those rules.
Do you need a permit for a covered structure or poolhouse?
A covered structure or poolhouse in the back garden is permit-free under conditions, similar to the rules for a garden house:
- Location: the structure must stand in the back garden area, behind the imaginary line of the front facade.
- Floor area: together with any other outbuildings, no more than 50% of the back garden area may typically be built on, up to an absolute maximum that scales with plot size.
- Height: at least 1 metre from the boundary, a build height up to 5 metres is often allowed; closer to the boundary a lower maximum applies (typically 3 metres).
- Beyond these limits - for example a large, habitable poolhouse with its own facilities, or a position closer to the street - a permit is required.
Exact limits vary by municipality and zoning plan. We check this for your specific address via the Dutch permit portal (Omgevingsloket) before the design is finalised - the same approach as in our swimming pool guide and tree felling permits.
What does a covered structure or poolhouse cost?
| Type | Guide price 2026 |
|---|---|
| Simple covered structure / pergola with fixed roof | €3,000 – €10,000 |
| Premium covered structure (louvred roof, lighting, heating) | €10,000 – €25,000 |
| Basic poolhouse (storage + technical room) | €15,000 – €35,000 |
| Premium poolhouse (bathroom, kitchenette, living space) | €35,000 – €80,000+ |
The biggest cost differences come from insulation, connections (water, electricity, drainage for a bathroom) and finish level. A poolhouse meant for year-round use - not just summer storage - needs insulation and heating, which raises the investment considerably.
How do you choose the right position and materials?
- Wind direction: position the covered structure to shelter against the prevailing southwest wind, without shading the pool during the main sun hours.
- Sightline: a poolhouse works best when its style and materials match the main house, rather than reading as a separate, mismatched element.
- Technology hidden but accessible: plan the pump and filtration room so maintenance is easy without the equipment being visible or audible from the terrace.
- Services planned early: run electrical, water and drainage conduits during the pool build itself - adding them later is considerably more expensive and disruptive.
We include the covered structure or poolhouse by default in the design and planning of a complete villa garden and pool project - see our villa gardens service for a free, no-obligation design consultation. Want to see materials in person first? Visit the showroom of our design partner Sense Garden Experience in Amsterdam - we then carry out the build in your garden.
Frequently Asked Questions
Is a covered structure by the pool always subject to a permit?
Not always - a covered structure in the back garden that stays within the floor area and height limits for outbuildings is often permit-free. Once it becomes larger, taller, or sits closer to the boundary or the street than allowed, a permit is required. We always check this in advance for your specific address.
Can a poolhouse also be used as a full outdoor living room?
Yes, with sufficient insulation, heating and services a poolhouse can be used year-round as extra living space, an office or guest accommodation. That does increase the investment and, depending on size and use, can affect whether a permit is required.
Can you fully coordinate the construction of a poolhouse?
Yes, we coordinate the covered structure or poolhouse as part of the complete pool and garden project: from the permit check and positioning to how it connects with the rest of the garden. We manage the overall project while working with specialised partners on the building work itself.
Hovenier Hoofddorp is your gardener for the greater Amsterdam area - from garden landscaping and garden maintenance to premium villa gardens with pools, nationwide. Fixed prices, reply within 24 hours.
Rather leave it to us? Request a quote.
We are happy to visit you for honest advice and a clear price. No hassle - just a well-kept garden, with everything explained in English.
Fast Response
We always respond within 24 hours, so you quickly know where you stand.
Professional Results
We work neatly and always leave your garden tidy. A deal is a deal.